01
Hall & corridor
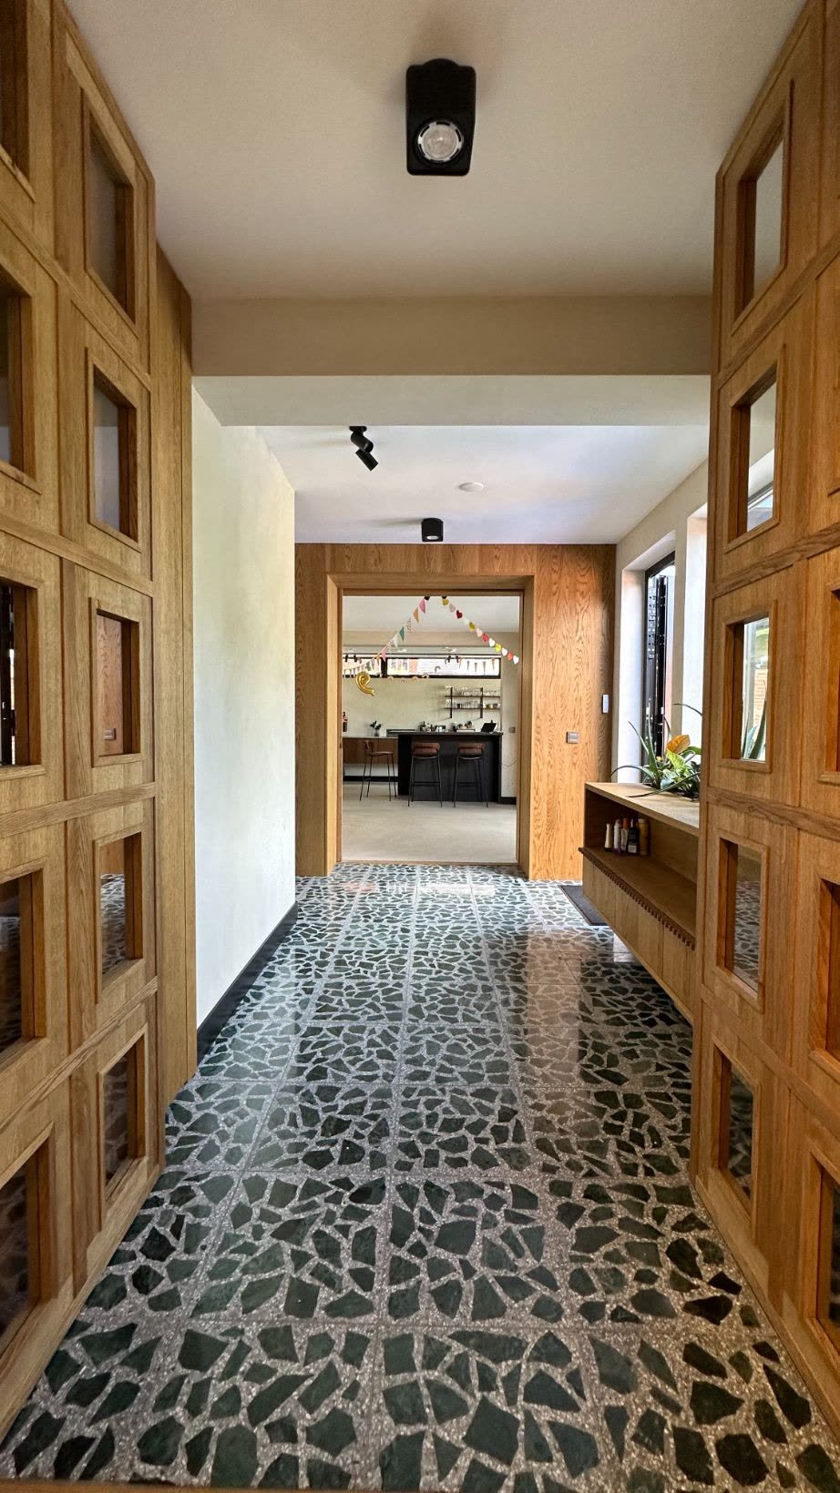
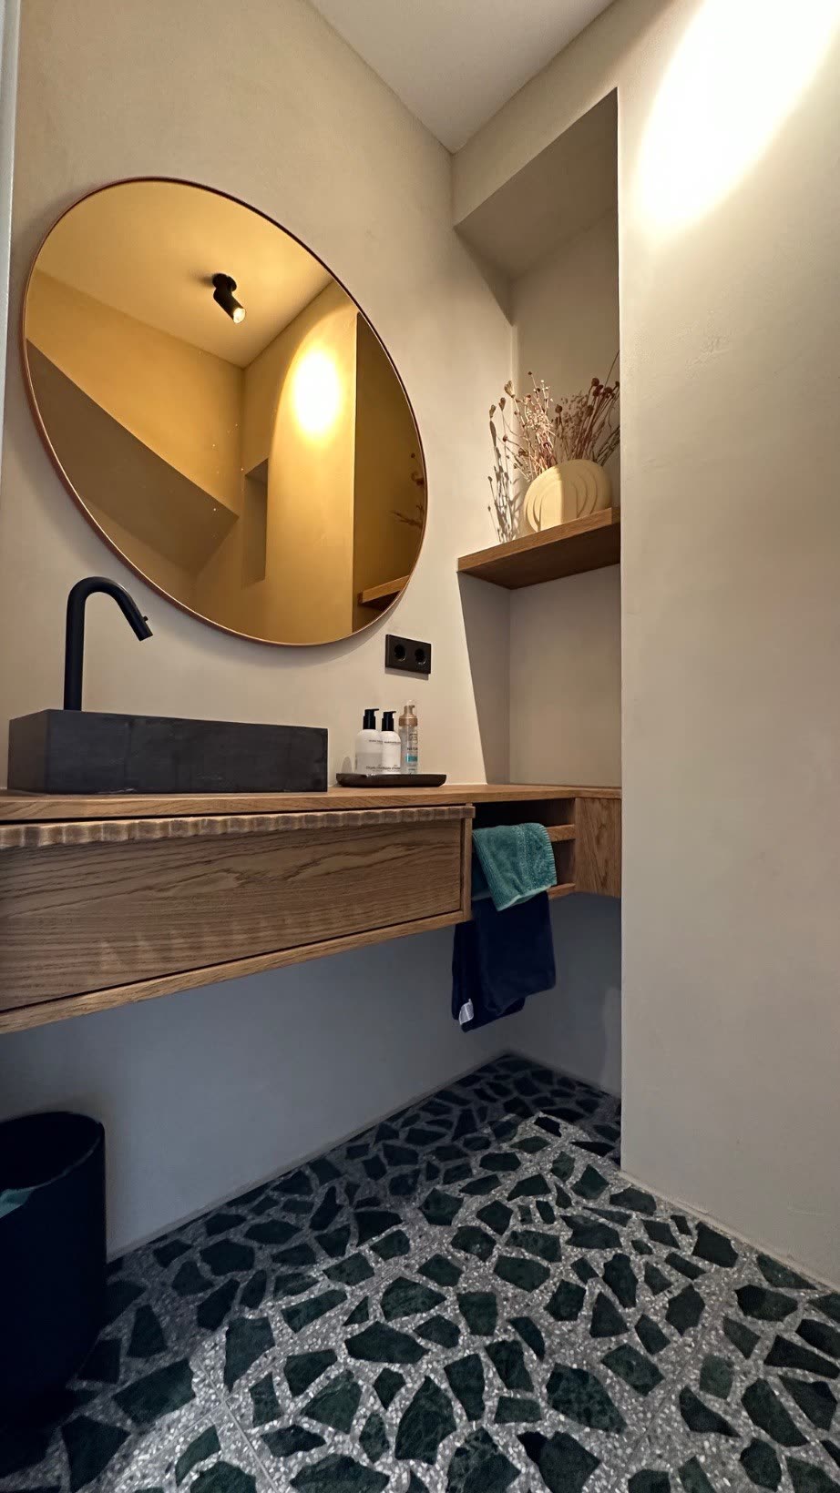
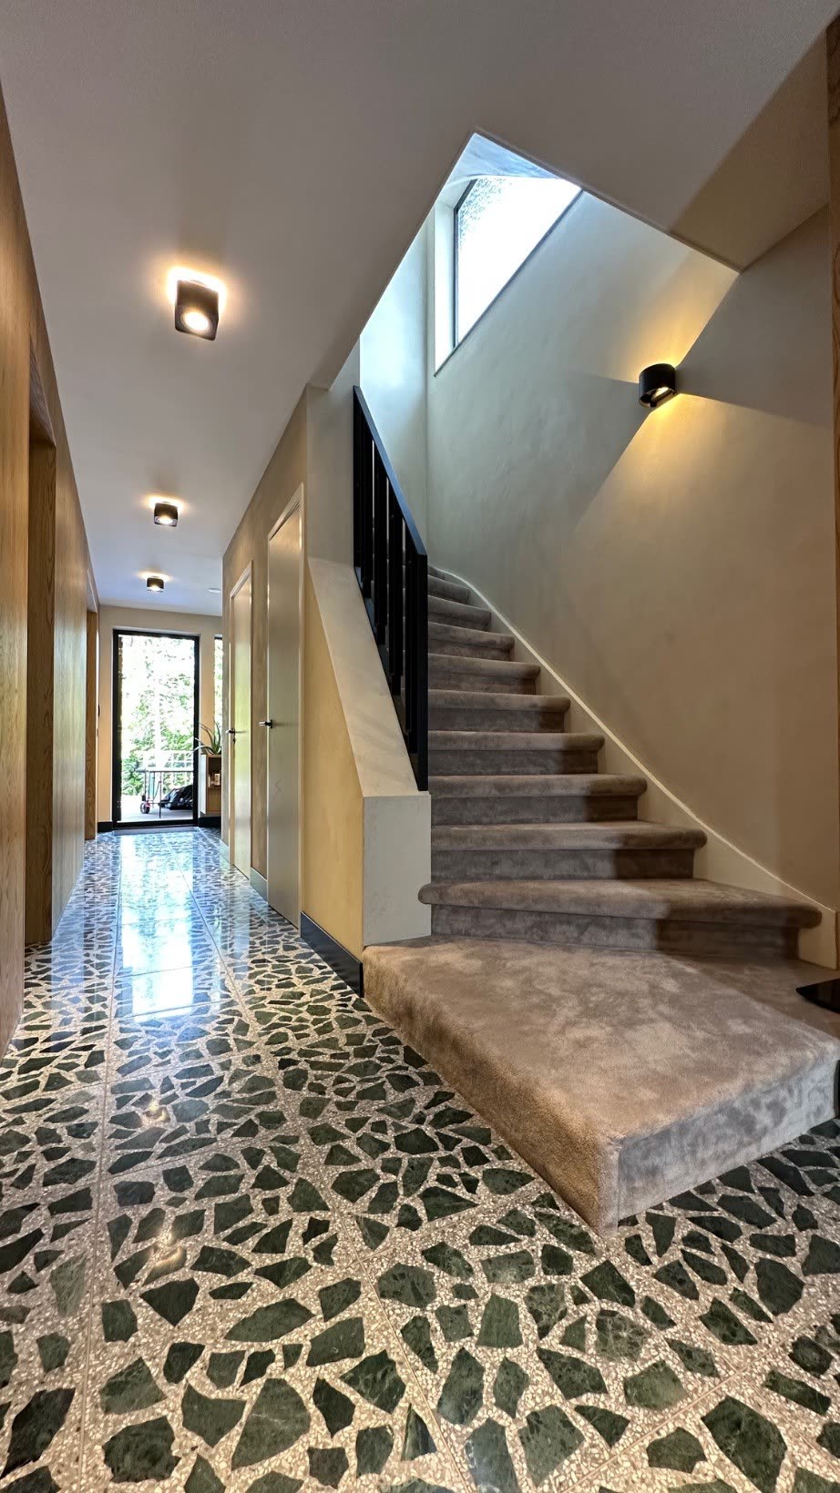
A generous entrance hall with guest toilet opens onto the long corridor, the signature of the house, lined with bespoke oak built-in wardrobes over floors of green marble terrazzo.
AMSTELVEEN · THE NETHERLANDS
A detached design villa on 792 m² of freehold land, where architecture, technology and tranquillity meet.
Asking price €3,100,000 k.k.*
*k.k. (kosten koper): the buyer pays transfer tax and notary costs, as is customary in the Netherlands.
Introduction
Every element exists elsewhere. This combination does not.
On the villa stretch of the Keizer Karelweg, in Randwijck on the edge of Amsterdam, stands this detached 1958 villa, comprehensively rebuilt in 2022 to a design by RA Studio into a home where design and comfort become one. The Amsterdamse Bos and the hockey grounds are a stone's throw away. A heated outdoor pool, thoughtful technology, freehold land and a turnkey finish: every element exists elsewhere; this combination does not.
A 1958 villa with the character of a 1970s Australian bungalow, reimagined by RA Studio in 2022. What makes this house special only reveals itself as you walk through it: nothing out of place, anywhere. That is a deliberate choice from the renovation. On the first floor, the architect chose an open sitting area on the landing rather than an extra enclosed room; on the ground floor, the hallway was deliberately kept long and finished with extra-thick timber walls and bespoke wardrobe walls, a line continued along the side of the house. The same signature returns in the master bedroom, where the timber finish of the living floor carries through and everything has its place behind custom cabinetry. Much of the interior, cabinetry, lighting, furniture, was designed specifically for this house. The result: a home that feels more spacious than the figures on paper suggest, with a calm and quiet found in very few houses.
Living
01
A generous entrance hall with guest toilet opens onto the long corridor, the signature of the house, lined with bespoke oak built-in wardrobes over floors of green marble terrazzo.
02
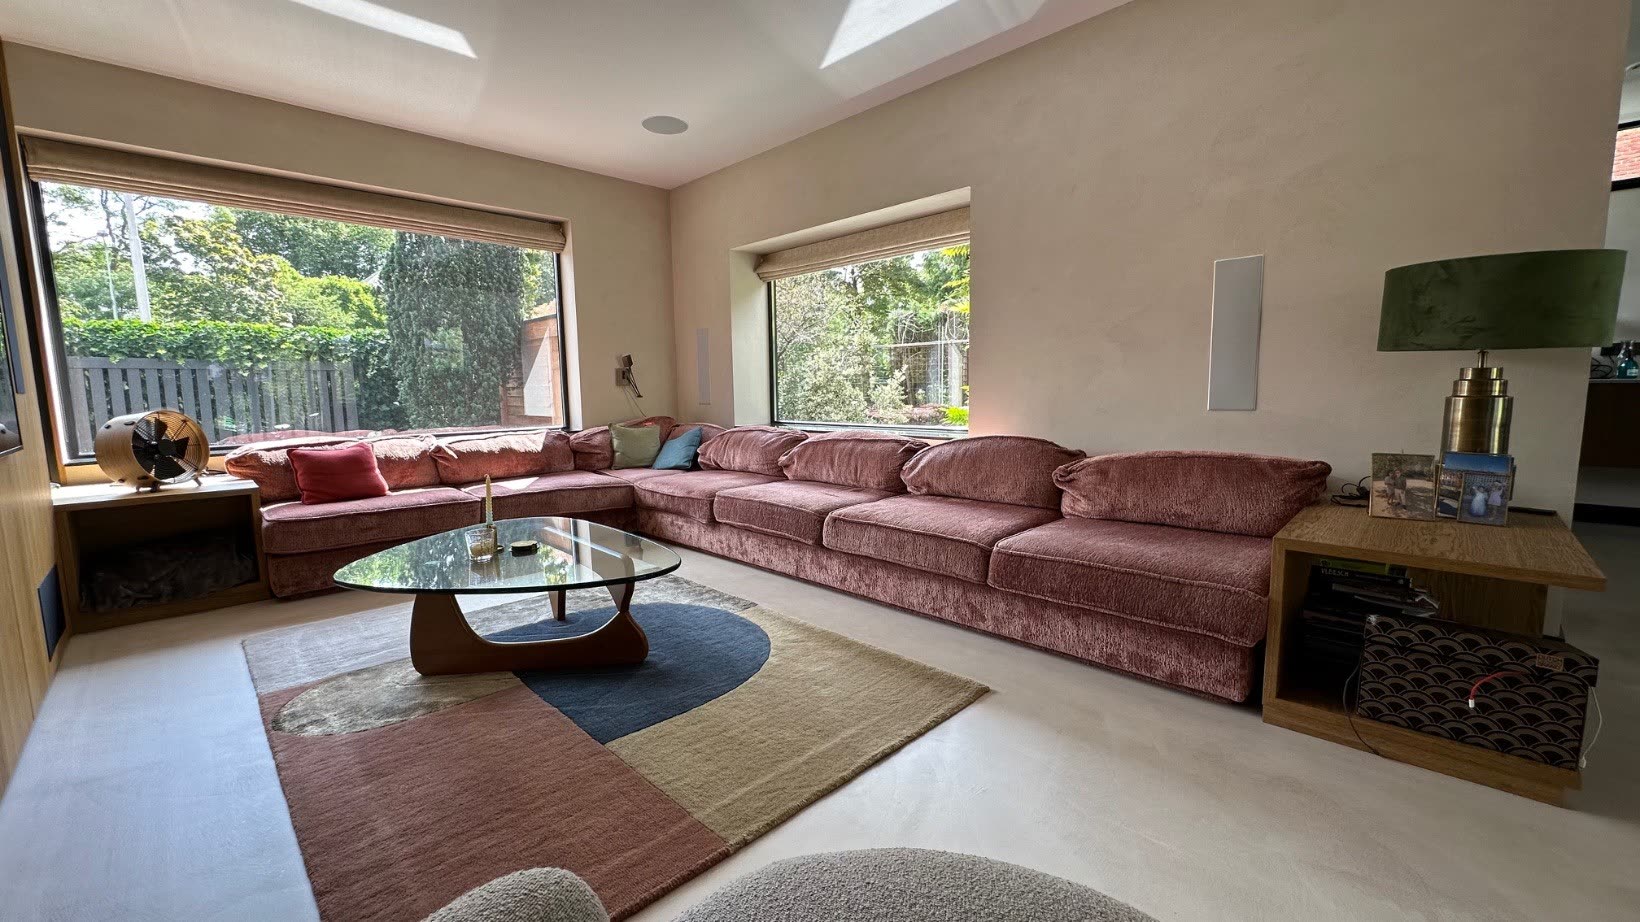
A spacious living room overlooking the garden, with air conditioning, Bowers & Wilkins audio and a Dolby Atmos configuration, a living room that doubles as a listening room.
03
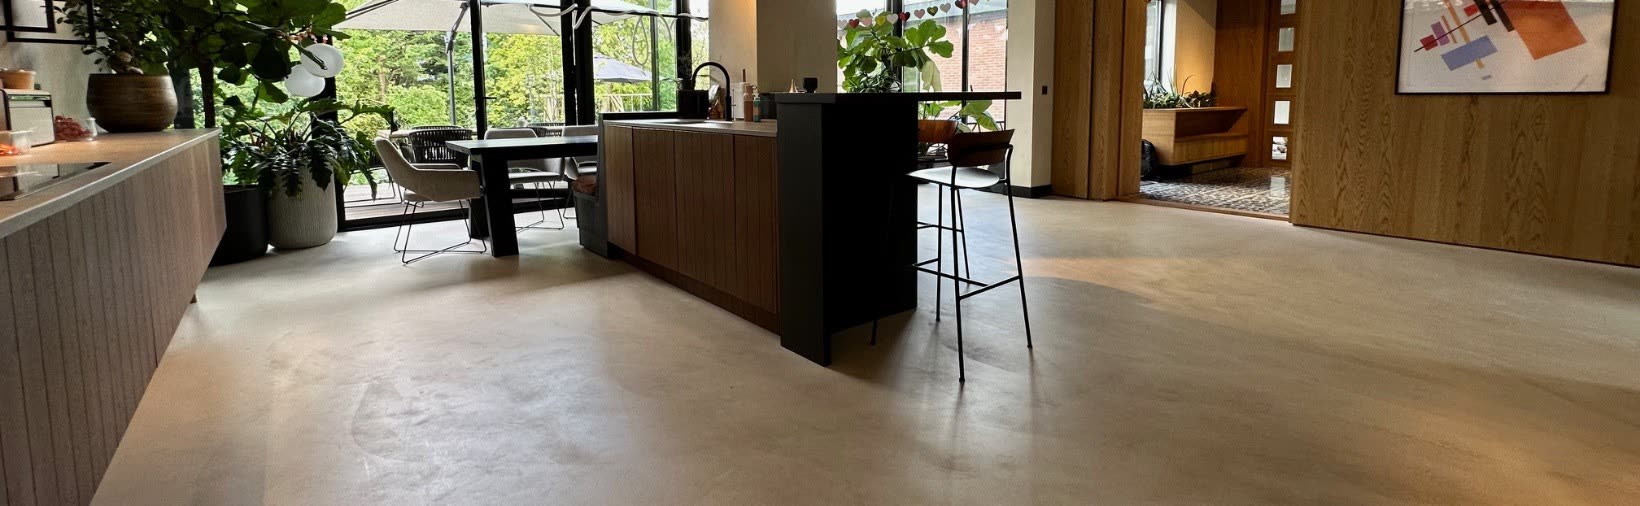
A luxury kitchen with extensive built-in appliances, adjoining the living spaces.
04
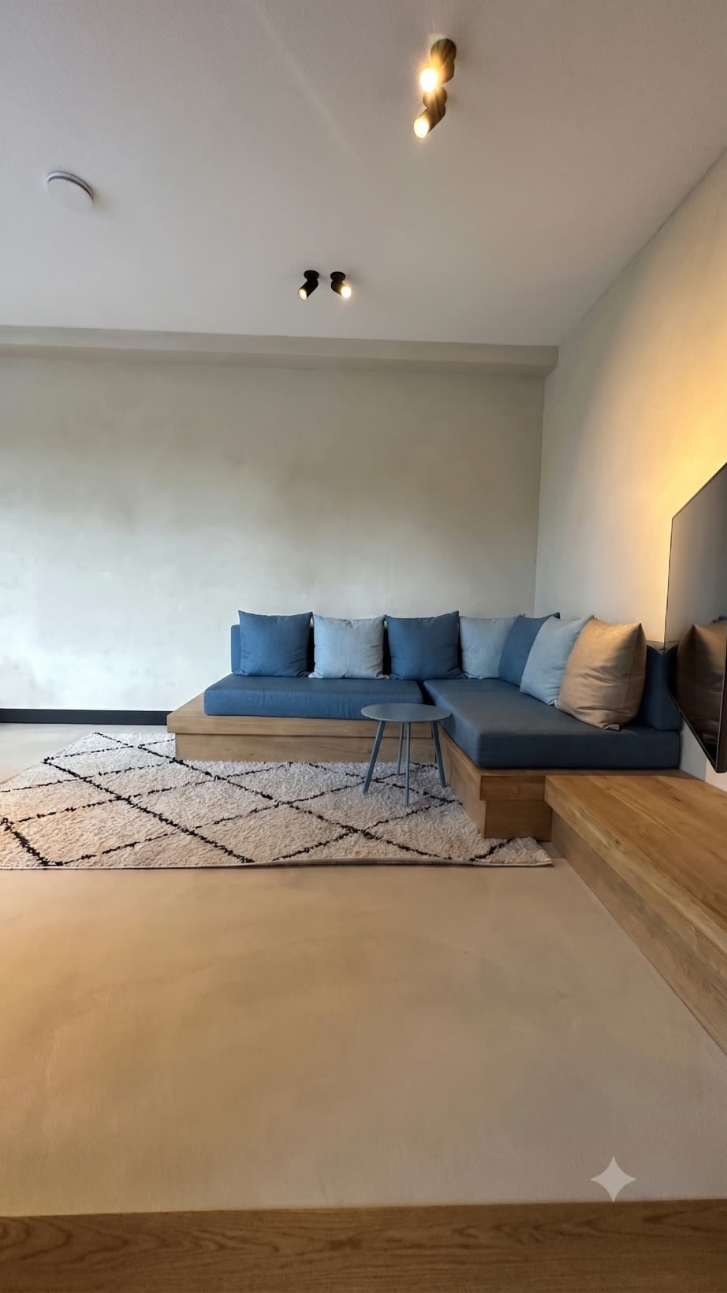
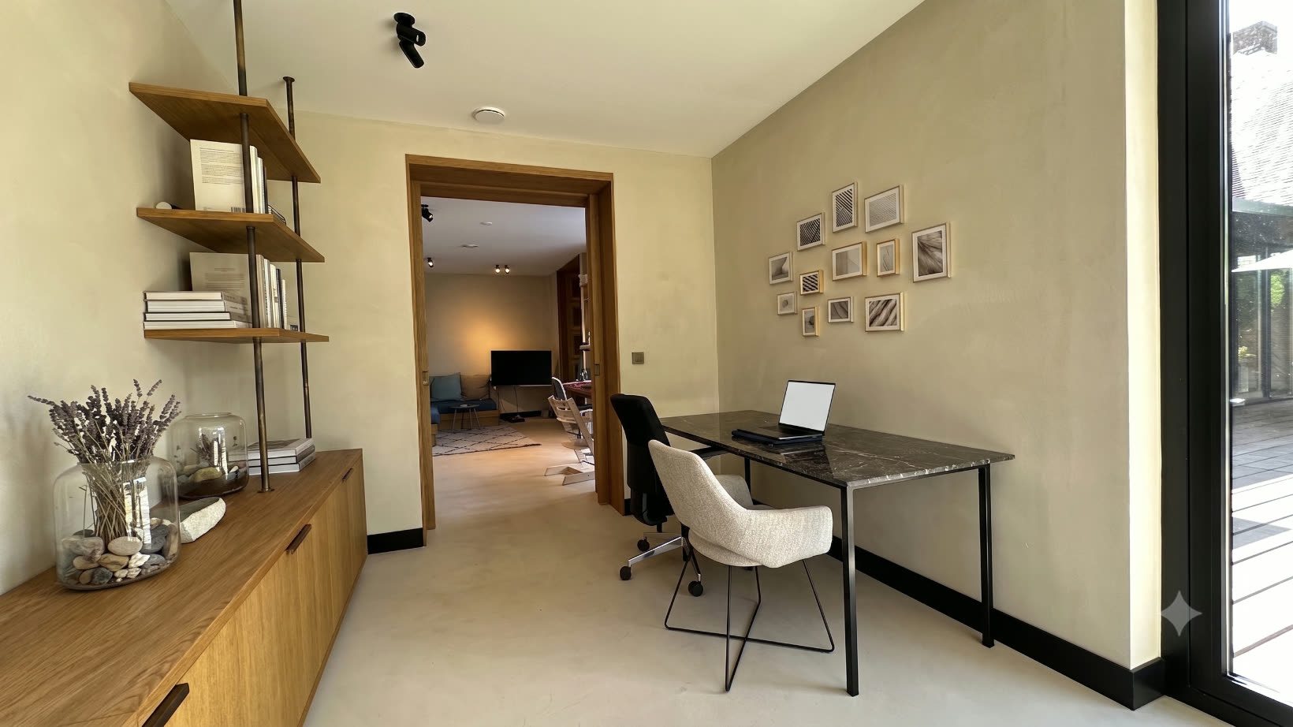
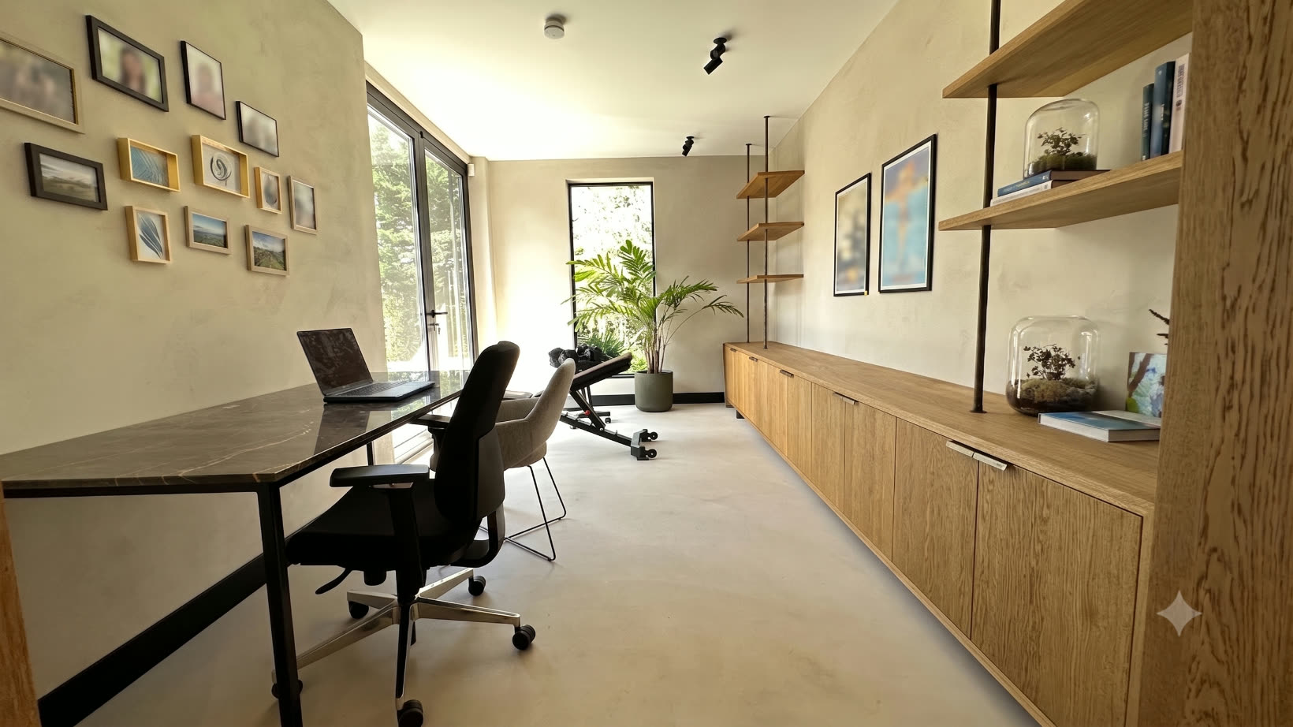
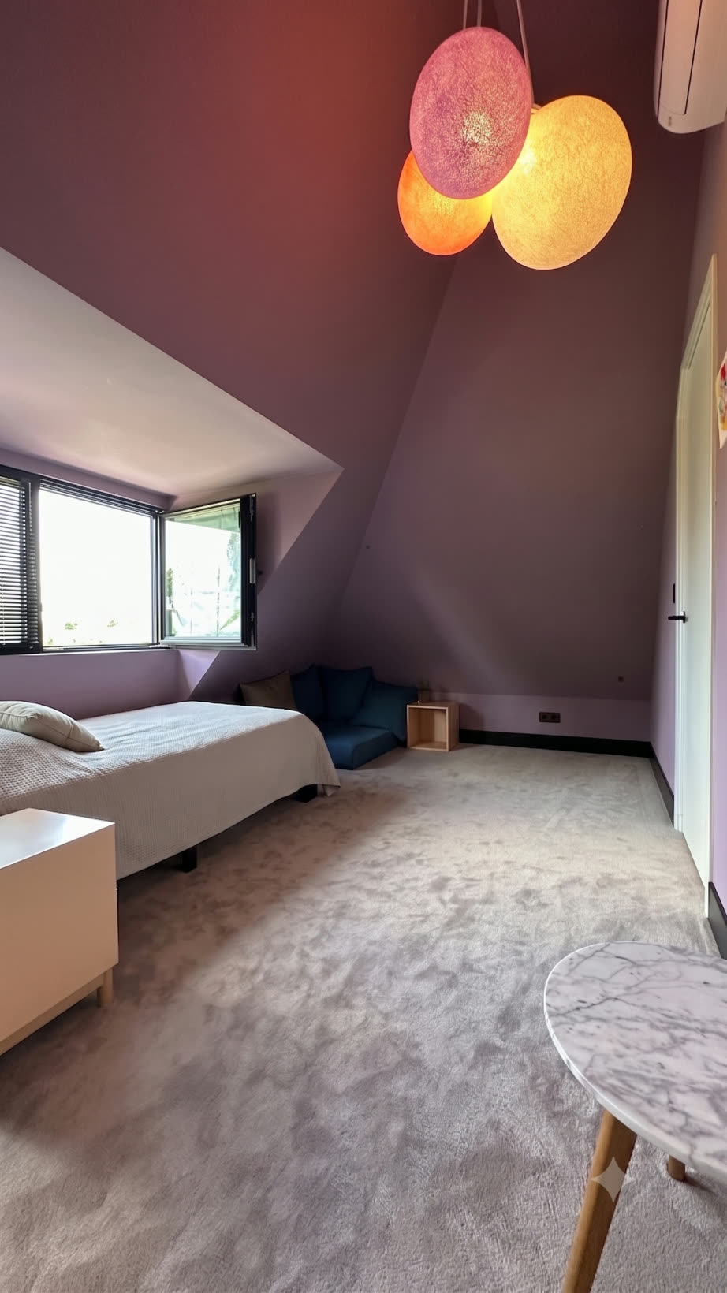
A separate office and a playroom, the children's domain. Both are fully-fledged rooms that can serve as bedrooms, so sleeping on the ground floor is possible too.
05
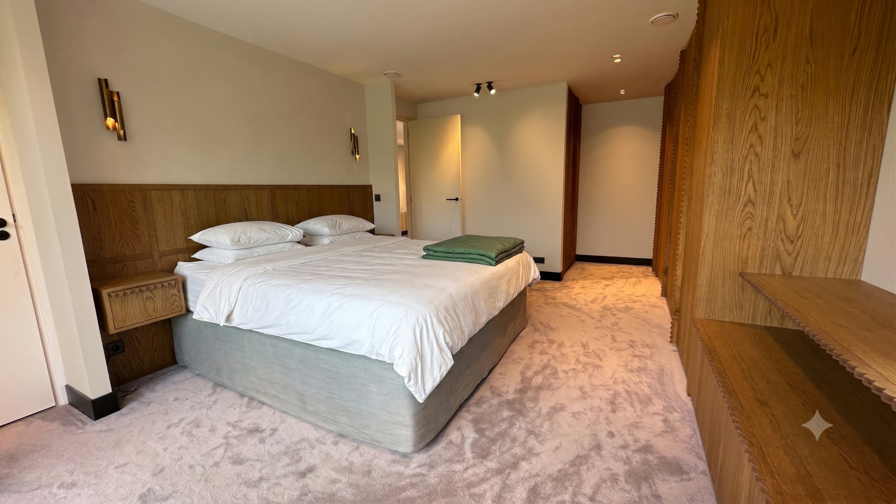
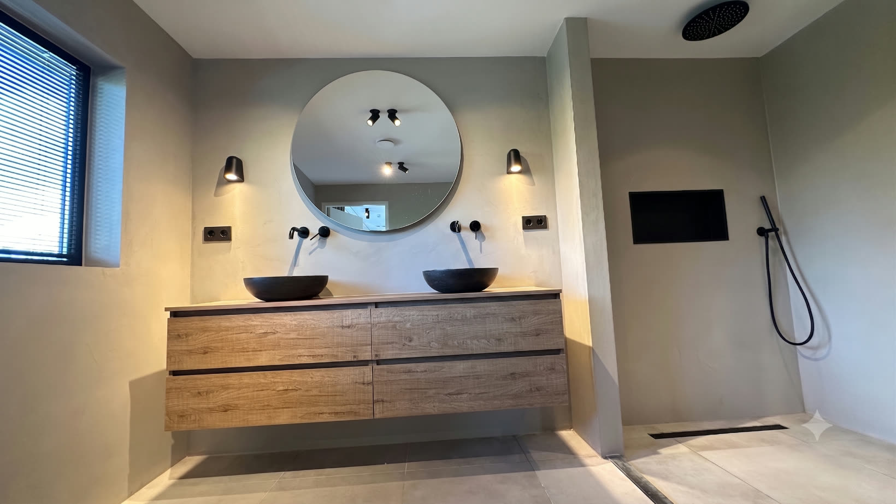
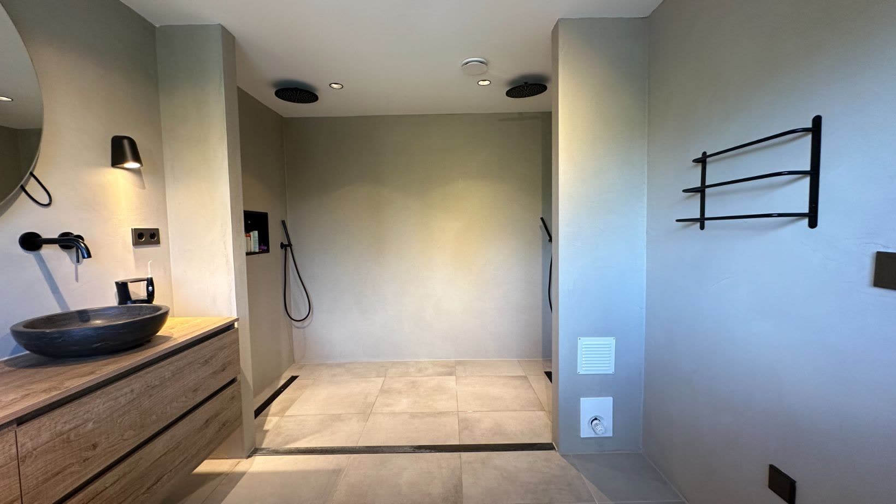
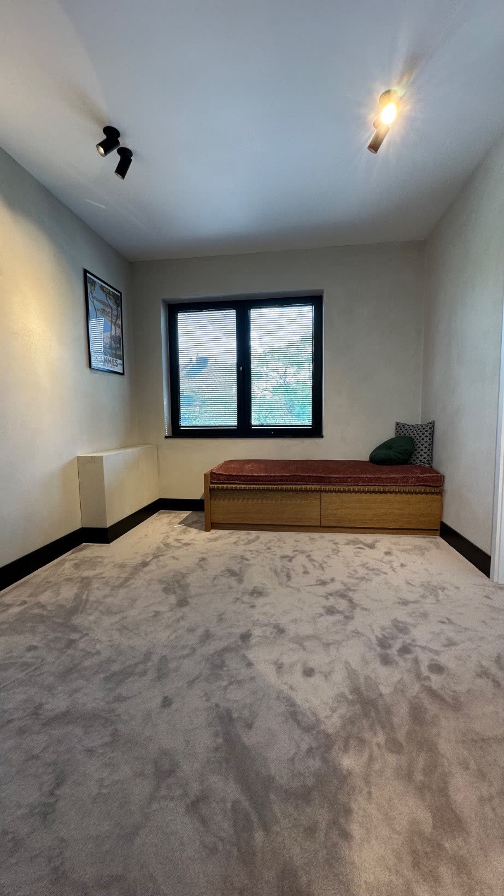
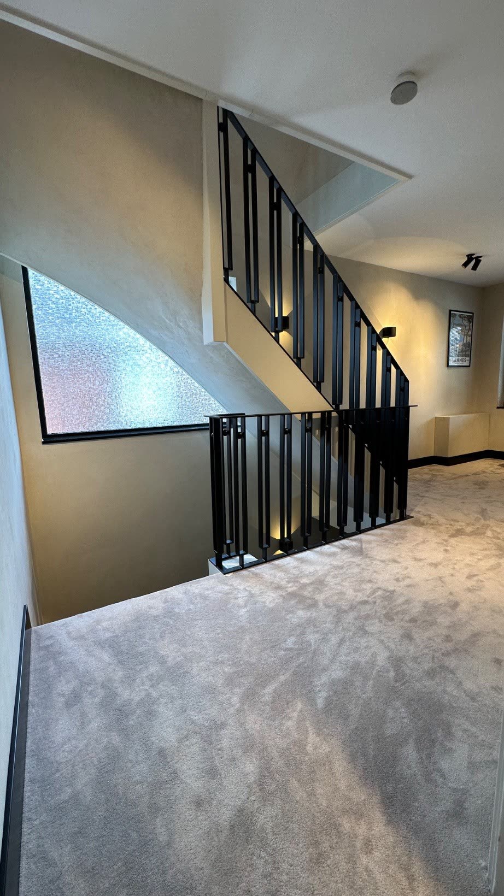
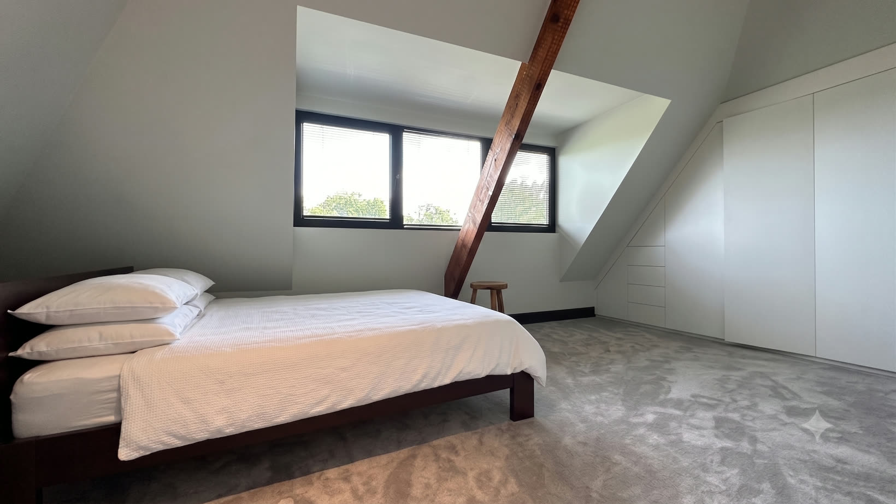
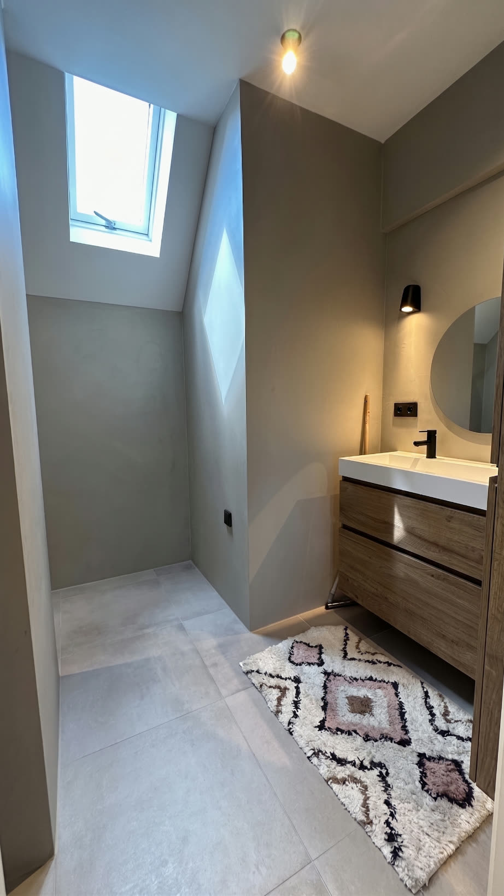
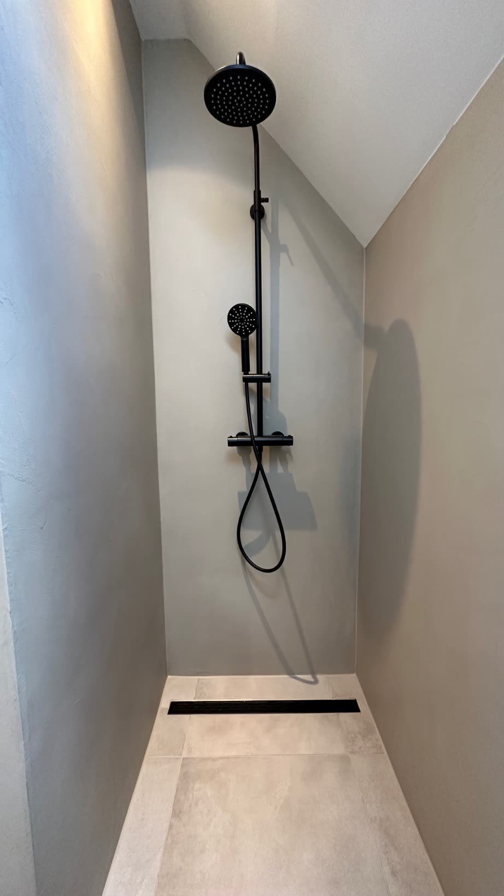
The master bedroom with luxury en-suite bathroom and double shower; the timber finish of the living floor carries through here, with everything in its place behind custom cabinetry. A second bedroom, a generous landing with sitting area, a separate toilet and a front balcony complete the first floor.
06
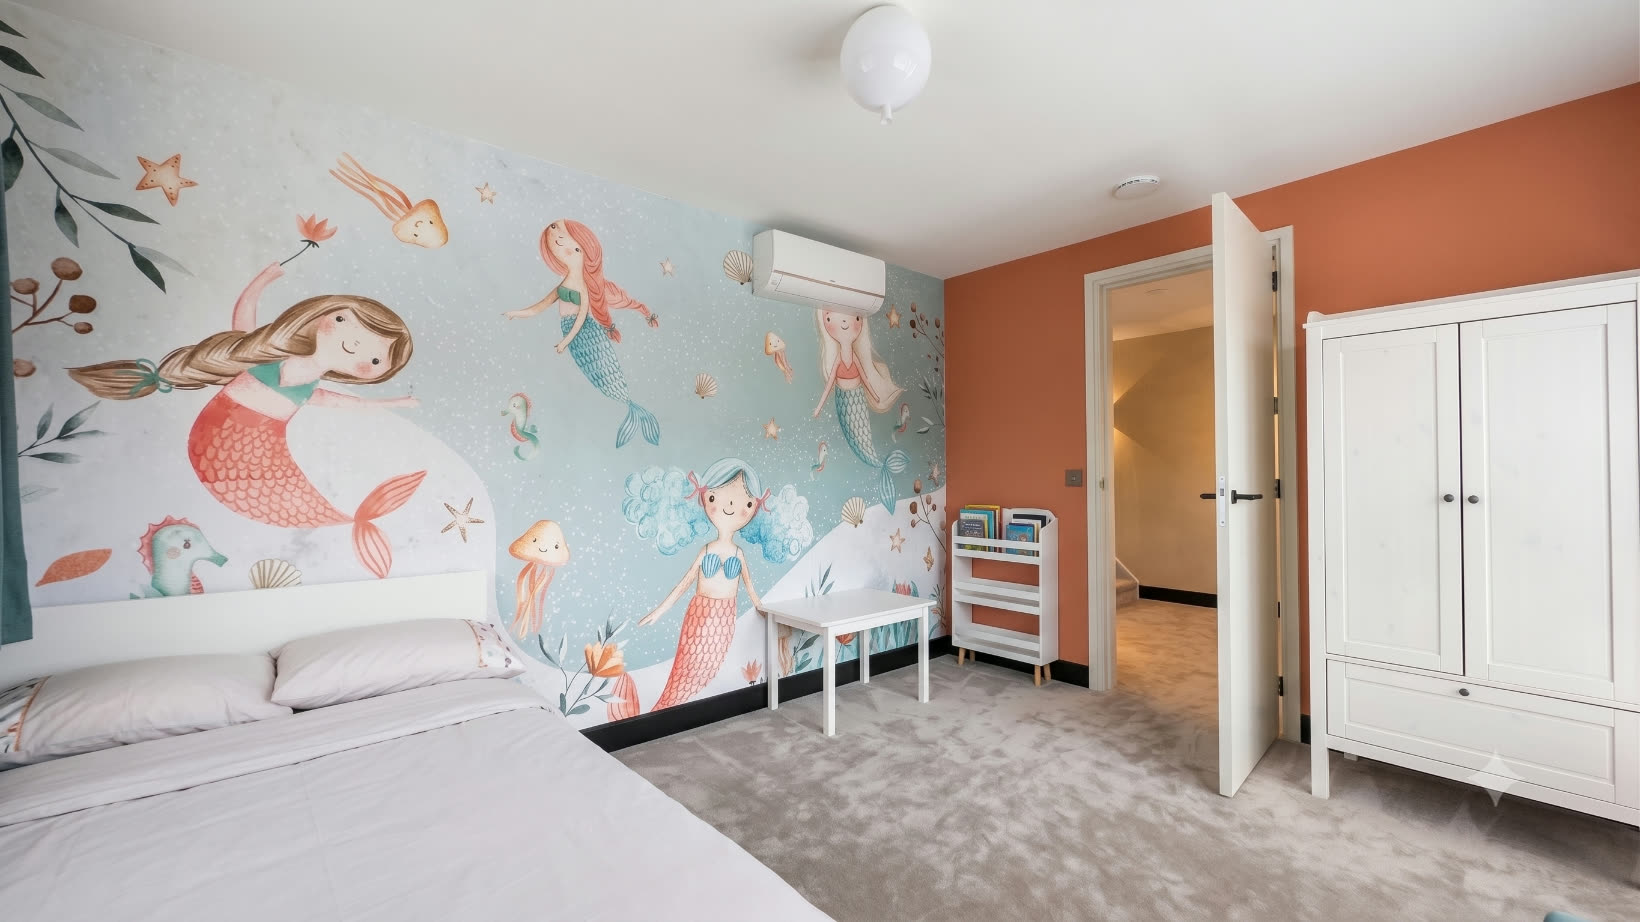
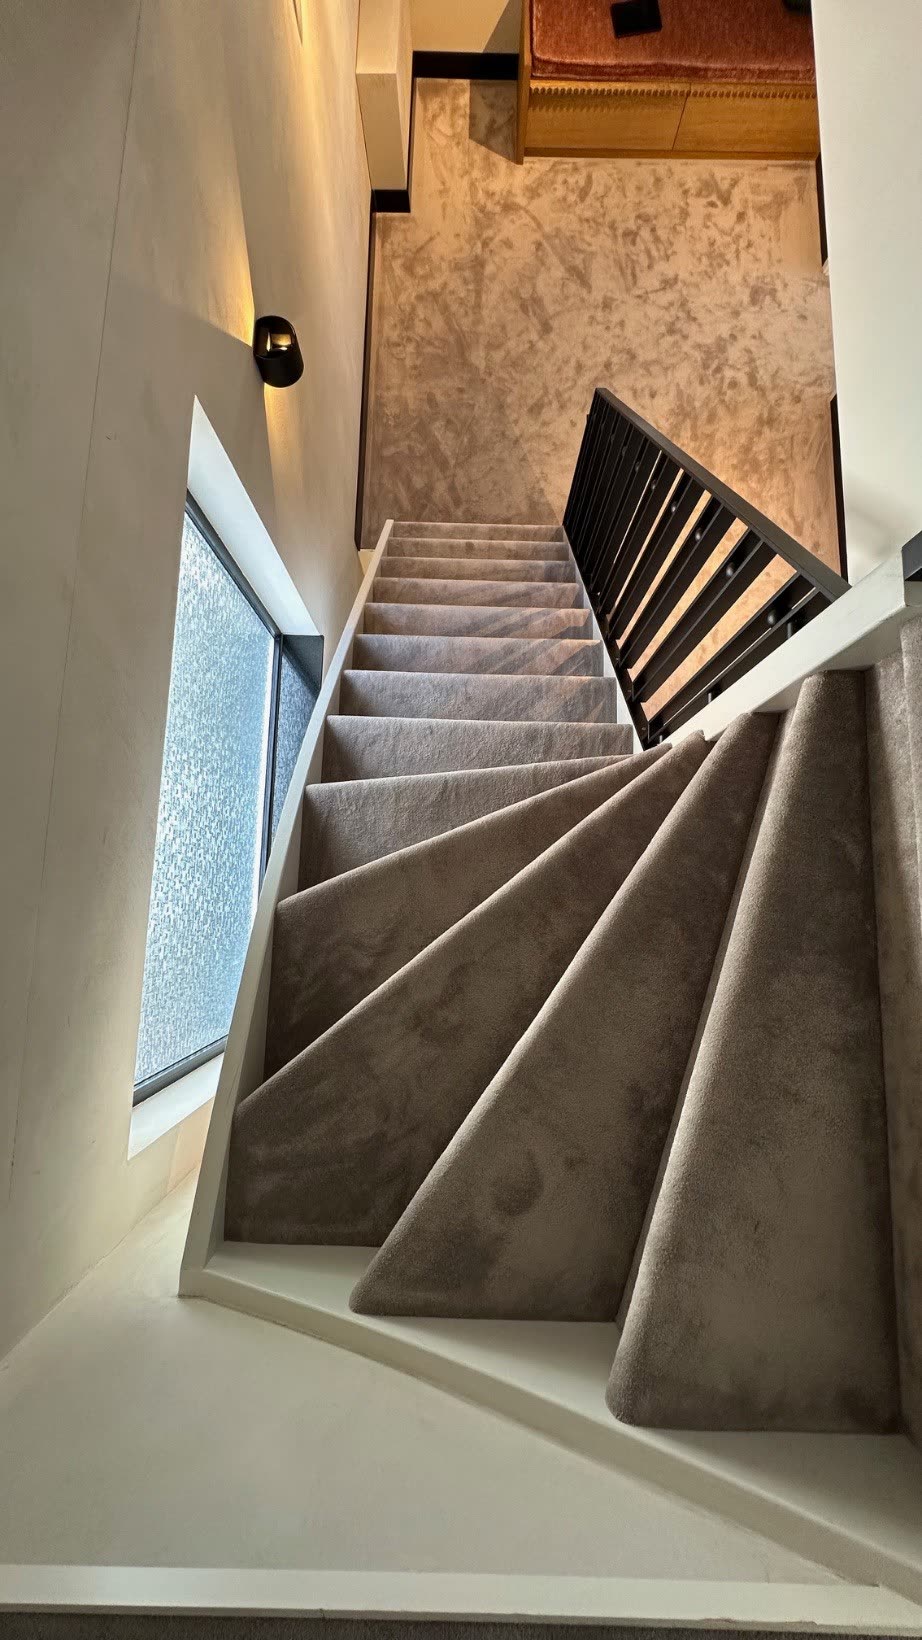
Two further bedrooms and a bathroom with toilet, plus a utility room. Three dormers bring light and headroom. Four bedrooms in total.
07
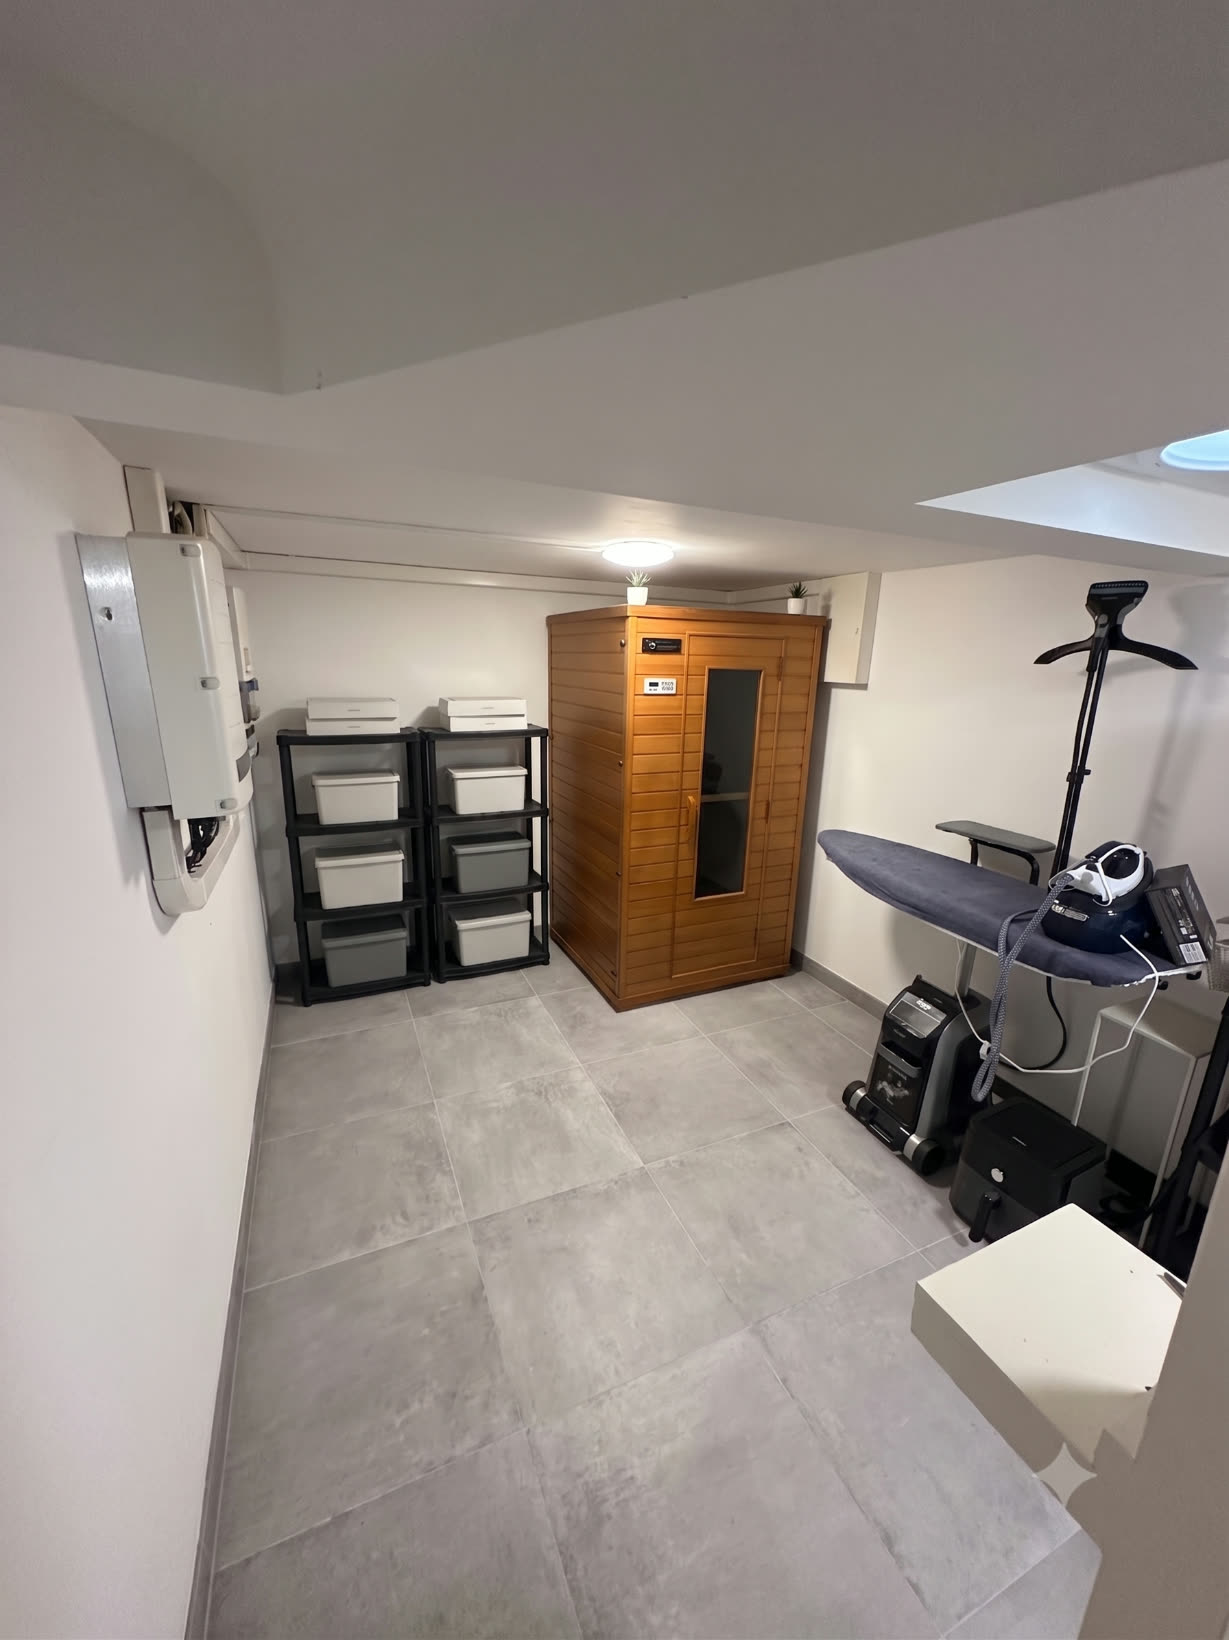
From the hall you reach the basement: sauna, laundry room and storage.
Outdoors
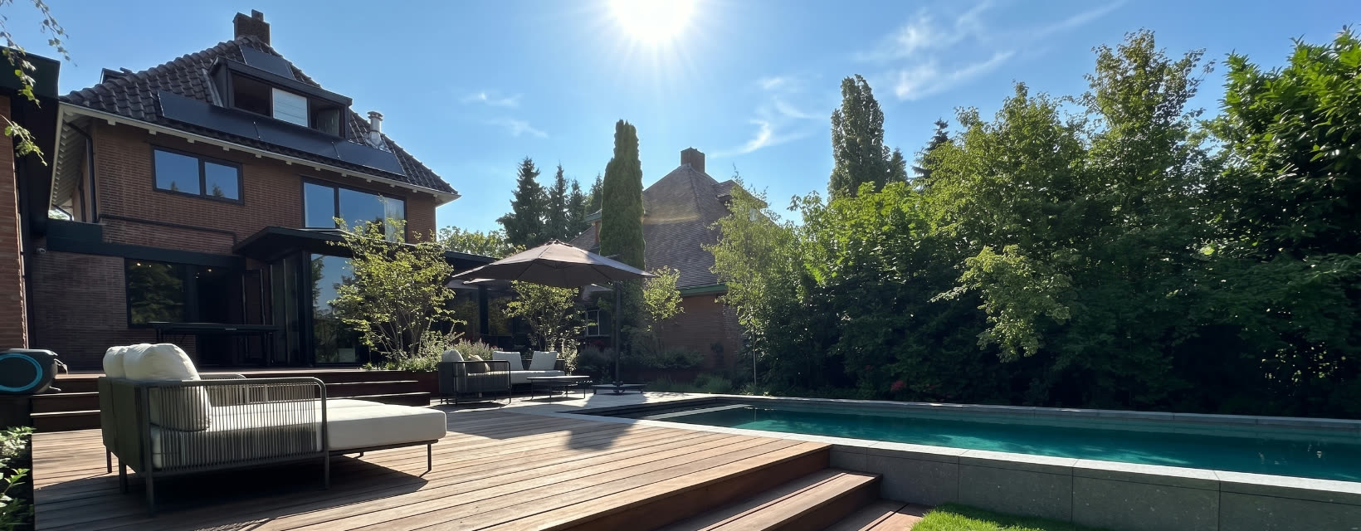
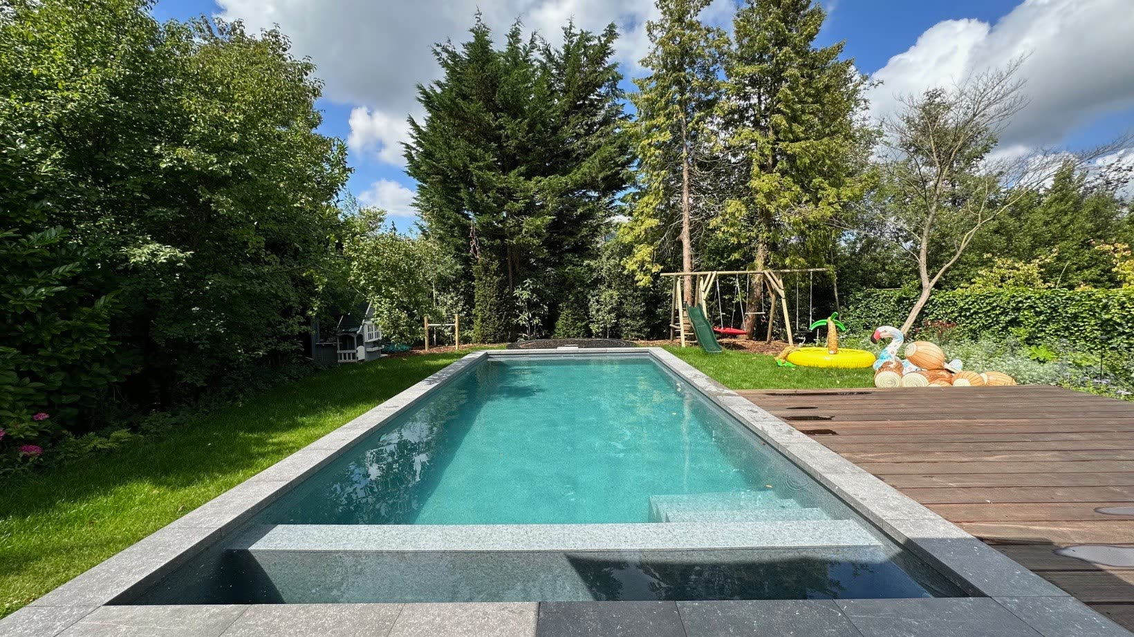
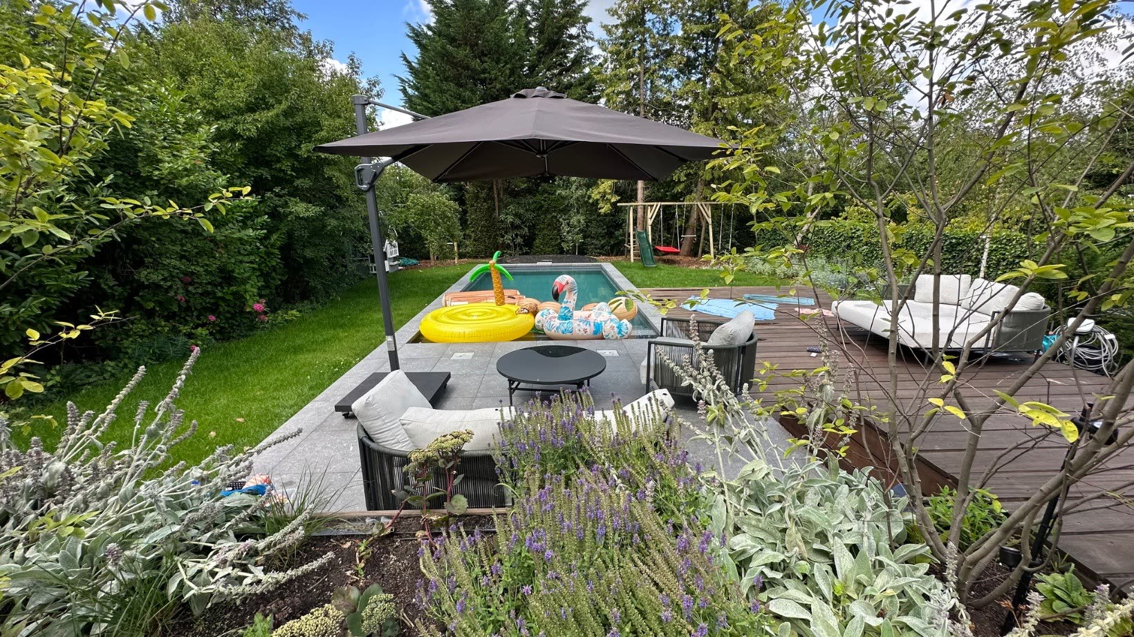
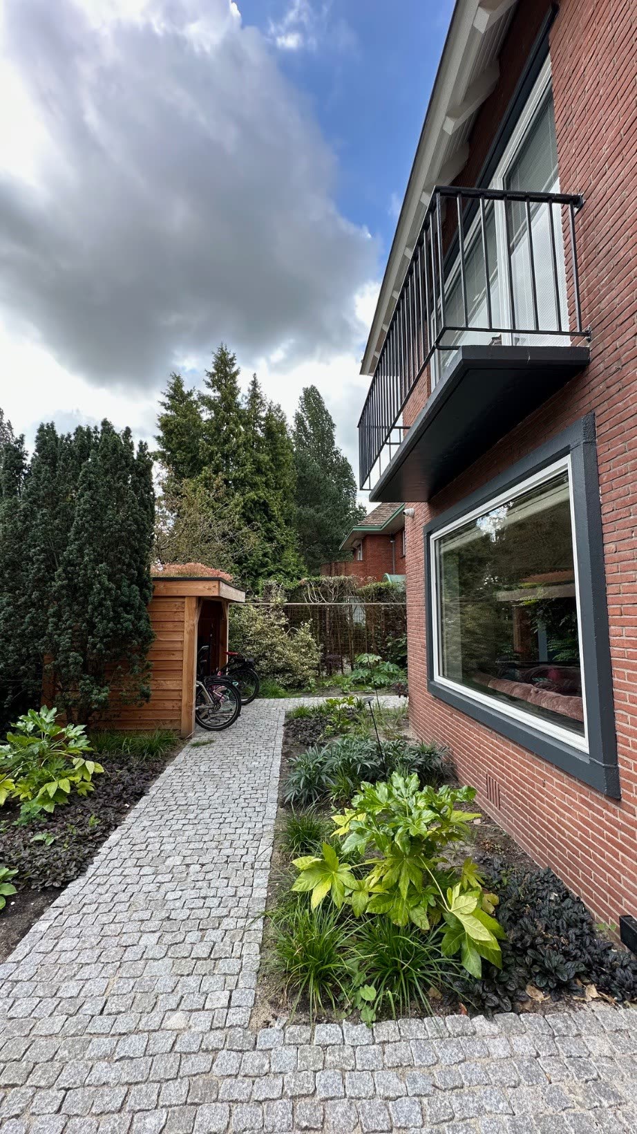
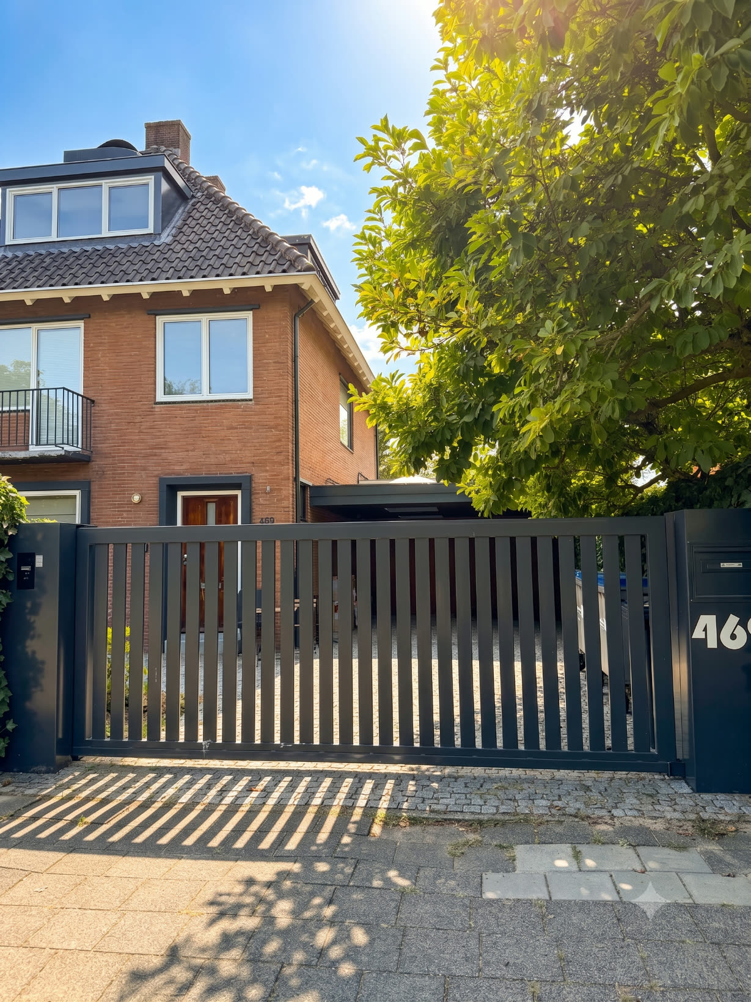
The garden, created by a landscape architect, wraps around the house and ends at the rear in complete privacy: an open view, no rear neighbours, no one overlooking you. The heated salt-water pool and a raised terrace overlooking the garden make the outdoor space the heart of the house from April to October. At the front: an automatic entrance gate, carport, two parking spaces plus room for a micro-vehicle (such as a Biro), a private EV charging point and a lockable, covered bicycle shed with roller shutter that easily holds five bicycles.
Technology & comfort
01
Fully automated and centrally controlled through a Control4 server. From your phone you see who is at the door, open the entrance gate and control lighting, climate, TV and audio, at home or away.
02
Bowers & Wilkins speakers indoors and out, in the living room, the dining room and the garden, all seamlessly integrated into ceilings and walls. A Dolby Atmos configuration turns the living room into a listening room.
03
The connected alarm monitoring centre views camera feeds and smoke detectors on any alert: in case of fire, carbon monoxide or break-in, even when you are away, police or fire services are alerted automatically after verification.
04
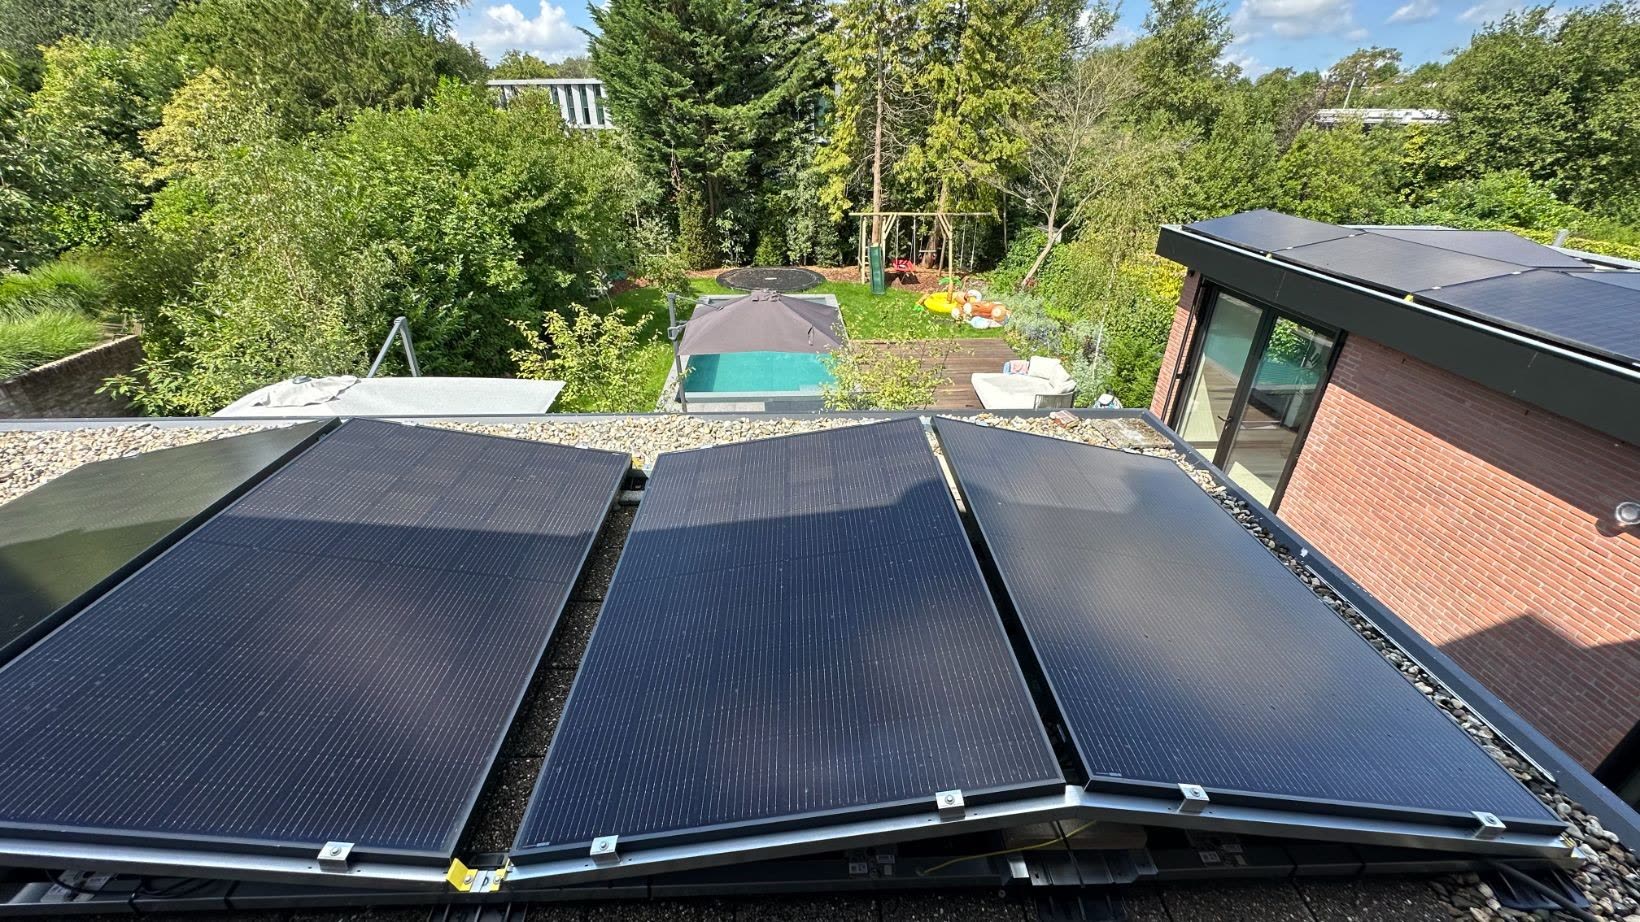
Approximately 15,000 kWh of solar yield per year.
05
A whisper-quiet hybrid heat pump (Blackbird, installed May 2026) provides the heating; a heat-recovery ventilation system continuously refreshes the air throughout the house, without the heat loss of an open window.
06
Underfloor heating, HR+ glazing, electric shutters and cooling; air conditioning in the living room and every bedroom, heat-reflective sheers in the playroom and office. Energy label A, valid until 2032.
Key facts
The house is ready to move into. A substantial part of the bespoke interior, including the built-in wardrobes, the Bowers & Wilkins audio, the lighting installations, the home automation, the alarm and camera system, the curtains and the furniture, is included in the asking price, in accordance with the final list of contents (lijst van zaken).
Condition
Maintained to an excellent standard, inside and out. Recently carried out:
Location
Randwijck is among the most sought-after addresses in Amstelveen. The Old Village and the Stadshart are a short cycle away; Amsterdam-Zuid is practically next door. The Zuidas business district, home to TCS among others, is a ten-minute cycle, Schiphol thirteen minutes by taxi. For families: Amity International School is a ten-minute walk, straight through the park behind the house, and the International School of Amsterdam a ten-minute cycle. With Hurley five minutes by bike and Pinoké and AH&BC right beside it, this is the heart of Dutch hockey. International employers including Canon, LG and Huawei also have their offices in Amstelveen.
1181 Amstelveen
Viewing
Viewings by appointment. Full documentation is ready for you.